


At Gallant Sports & Infra Ltd., we design and build squash courts for schools, clubs, academies, and residential developments across India. Founded in 2016 in Gurugram, Haryana, we have completed approximately 800 sports infrastructure projects, and we lay out squash courts to the court dimensions set by the World Squash Federation (WSF).
A squash court is a sealed box where the walls are as much a part of the game as the floor. The ball comes off the front wall dozens of times in a single rally, players lunge and turn in a tight space, and the lights sit directly above the action. If the plaster is uneven, the rebound stops being predictable. If the floor has too much grip or too little, players feel it in their knees within a few games.
We handle the full court as one project, from checking the room and preparing the subfloor to installing the walls, flooring, lighting, and back wall.
Maple Wood Flooring
Maple is the standard choice for squash floors. It absorbs shock well, which reduces strain on players’ joints, and it gives the balance of grip and slide that squash footwork depends on. Players need to be able to plant a foot in a lunge and still recover quickly for the next shot.
Wall Plastering
Squash walls are plastered to a smooth, even finish so the ball rebounds consistently wherever it lands. Irregular patches cause odd bounces, which makes this one of the most important parts of the build.
Toughened Glass Back Wall
A toughened glass back wall lets coaches, parents, and spectators watch the game clearly from outside the court. It is a popular choice for schools and clubs where a court also serves as a teaching and viewing space.
LED Lighting
Specially designed LED lights provide bright, low-glare light, so players can follow a small, fast ball without straining their eyes. Fittings need to be planned with the required clear height in mind.
Schools and colleges add squash courts to their indoor sports facilities, since a court gives students access to a competitive sport on a small footprint.
Sports clubs and academies need courts with a consistent rebound and floor response for players who train and compete regularly.
Housing societies and residential developments include squash courts in clubhouses, where a single court fits within a larger amenity block.
Corporate campuses build squash courts as part of employee wellness facilities, often alongside a gym or indoor sports hall.
Gallant Sports has completed approximately 800 sports infrastructure projects in various states across India. Our indoor sports work includes the Maren Indoor Sports Complex at MAHE Manipal, and our project list covers schools, universities, and government bodies.
We manage squash court construction from site assessment through civil coordination and final handover, so schools and clubs aren’t juggling separate contractors for the flooring, plaster, glass, and lighting.
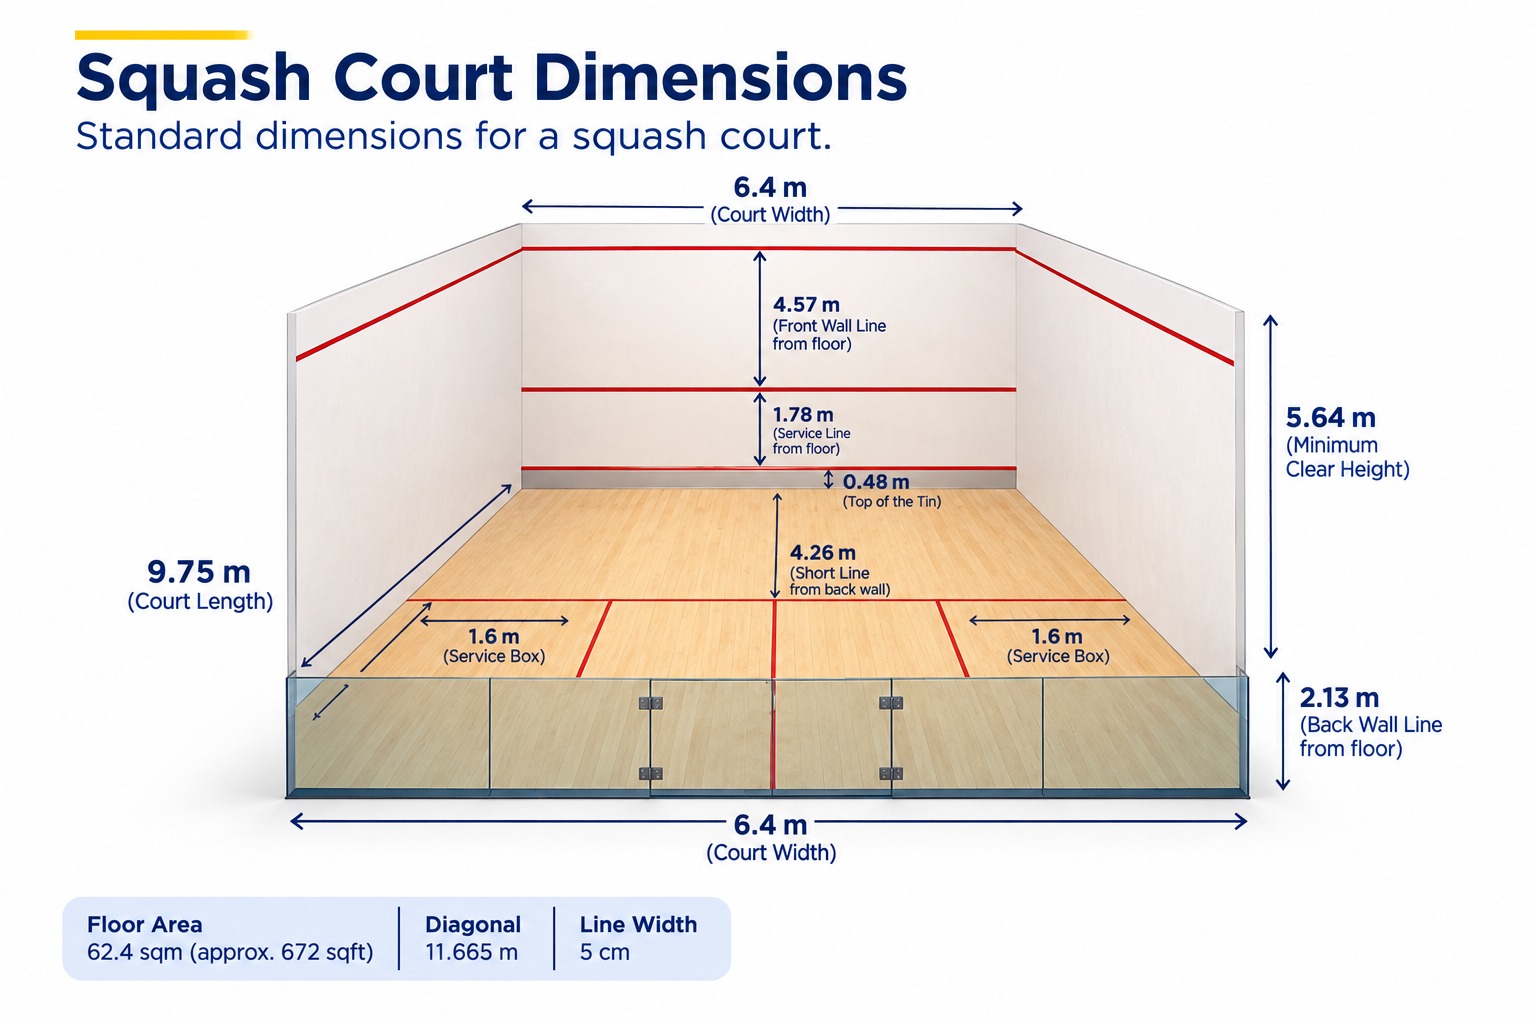
A standard singles squash court is 9.75m long and 6.4m wide, with the front wall line 4.57m above the floor and the back wall line at 2.13m. The minimum clear height above the court is 5.64m.
Maple wood is the standard choice. It absorbs shock well and gives players the balance of grip and slide that squash footwork needs.
Toughened glass lets spectators and coaches watch the game clearly from outside the court. It suits schools and clubs that want a court to double as a teaching and viewing space.
Specially designed LED lights give bright, low-glare light, so players can track the ball clearly and avoid eye strain.
Often, yes, if the room can fit the 9.75m x 6.4m court and provide 5.64m of clear height. The wall thickness and any obstructions overhead also affect whether it works, so we check this during the site visit.
Walls may need plaster touch-ups over time, and wood floors need periodic refinishing. Keeping the court dry and well ventilated also helps protect the floor. We provide maintenance guidance specific to the court after installation.
We lay out squash courts to WSF court dimensions and line markings. If your court needs to meet a specific tournament or federation requirement, tell us at the start so we can confirm what it requires on a per-project basis.
Cost depends on the flooring, wall plastering, glass work, lighting, and site conditions. Share your site details and we’ll prepare a quote after a site assessment.
Yes. Gallant Sports has completed sports infrastructure projects in various states across India, and our team travels for site assessment and installation.
Squash Court (Singles) | Dimensions |
Court Length | 9.75m |
Court Width | 6.4m |
Floor Area | 62.4 sqm (approx. 672 sqft) |
Diagonal | 11.665m |
Minimum Clear Height | 5.64m |
Front Wall Line | 4.57m above the floor |
Back Wall Line | 2.13m above the floor |
Service Line (Front Wall) | 1.78m above the floor |
Top of the Tin | 48cm above the floor |
Short Line | 4.26m from the back wall |
Service Box | 1.6m x 1.6m |
Line Width | 5cm |
A smooth, even plaster surface keeps the ball’s rebound predictable across the front and side walls.
The floor has to hold a player’s foot in a lunge while still allowing some slide, which reduces strain on the knees and ankles.
The height is measured to the lowest obstruction over the court, including beams, ducts, and light fittings. It should be checked before work begins.
Wood floors react to moisture, and condensation can make floors and walls slippery in humid weather. A dry subfloor and good airflow help keep the court safe to play on through the monsoon.
We've always believed in looking after our students and facilitating an overall development of their characters. There is where sport comes into play and the right sporting infrastructure is of utmost importance to say the least. We would like to thank Gallant Sports from the bottom of our hearts for doing such a wonderful job of transforming our vision into reality. The Product which we decided to go ahead with is called Superb and truth be told, we haven't been disappointed. We look forward to working with Gallant Sports in the future.
Brother Varghese
St. George’s College, Mussoorie
We are happy that we contracted Gallant Sports & Infra Ltd, for the installation of multiple indoor and outdoor sports facilities at our school premises. The Gallant Sports team created the plan and oversaw the completion of one full size football field, cricket nets, basketball and badminton courts, skating rink and a children's play area covering a total area of 1,00,000 sq.ft. with superior quality products that our students are thoroughly enjoying using. The project was well co-ordinated including the civil works required and implemented in a timely manner. The client servicing team was always hands on and available to address our queries and concerns throughout the duration of the project.We highly recommend Gallant Sports & Infra Ltd. for similar projects and wish them the best in the future.
Ms. Poonam Gupta
Principal, BGS International School
At Shivalik School, we believe sports play a vital role in shaping character and nurturing growth. Gallant Sports has completely transformed our sports infrastructure with exceptional football, hockey, and basketball courts, setting a new standard for excellence. Their professionalism, meticulous attention to detail, and unwavering commitment to quality are truly outstanding.
The new facilities have sparked immense excitement among our students, who are thoroughly enjoying every moment of play and practice. Gallant Sports has been a trusted partner in bringing our vision to life, and we highly recommend their world-class sports solutions to anyone looking to inspire greatness through sports.
Mr. BS Bedi
Shivalik School, Chandigarh
Gallant Sports has infused a new spirit of energy and excellence at Atlantis School with their outstanding multi-sports facilities. From basketball and football to volleyball, kho-kho, and a professional running track, every element has been meticulously designed to inspire and elevate student performance.
What truly sets Gallant Sports apart is their seamless coordination, timely delivery, and unwavering commitment to quality. Their civil team worked in perfect harmony with ours, ensuring flawless execution and clear communication throughout the project. We are proud to have partnered with Gallant Sports, as our students now enjoy world-class facilities that motivate them to excel, compete, and achieve new milestones.
Mr. Vasu
Atlantis School, Tirupati
At Nagarvala School, we are committed to providing an environment where our students can thrive in all aspects of life, and sports play an integral role in that journey. Gallant Sports has truly elevated our campus with state-of-the-art facilities that have brought a new vibrancy to our school.
Their team’s expertise and attention to detail were evident throughout the entire process, ensuring that every aspect of the project was executed to perfection. We are grateful to Gallant Sports for helping us create a space that will nurture talent, inspire teamwork, and encourage a lifelong love for physical activity.
Mr. Dalal
Principal, Nagarvala School, Pune
Transforming sports infrastructure into a world-class experience was pivotal for Sparsh Global School, and Gallant Sports exceeded our expectations. More than a service provider, they became a true partner, sharing our vision and delivering it with precision and care.
From the outset, their team meticulously understood our needs, crafting a dynamic sports complex tailored for excellence. The result is extraordinary: a football field with a race track, along with padel tennis, basketball, and volleyball courts—all designed to inspire and energize. The passion and enthusiasm in our students today stand as a testament to the transformative impact of these remarkable facilities. .
Mr. Kedia
Owner, Sparsh Global School, Greater Noida


